Furniture Sizes and Room Measurements: A Planning Guide for Indian Homes
Standard Furniture Dimensions: A Guide for Indian Homes
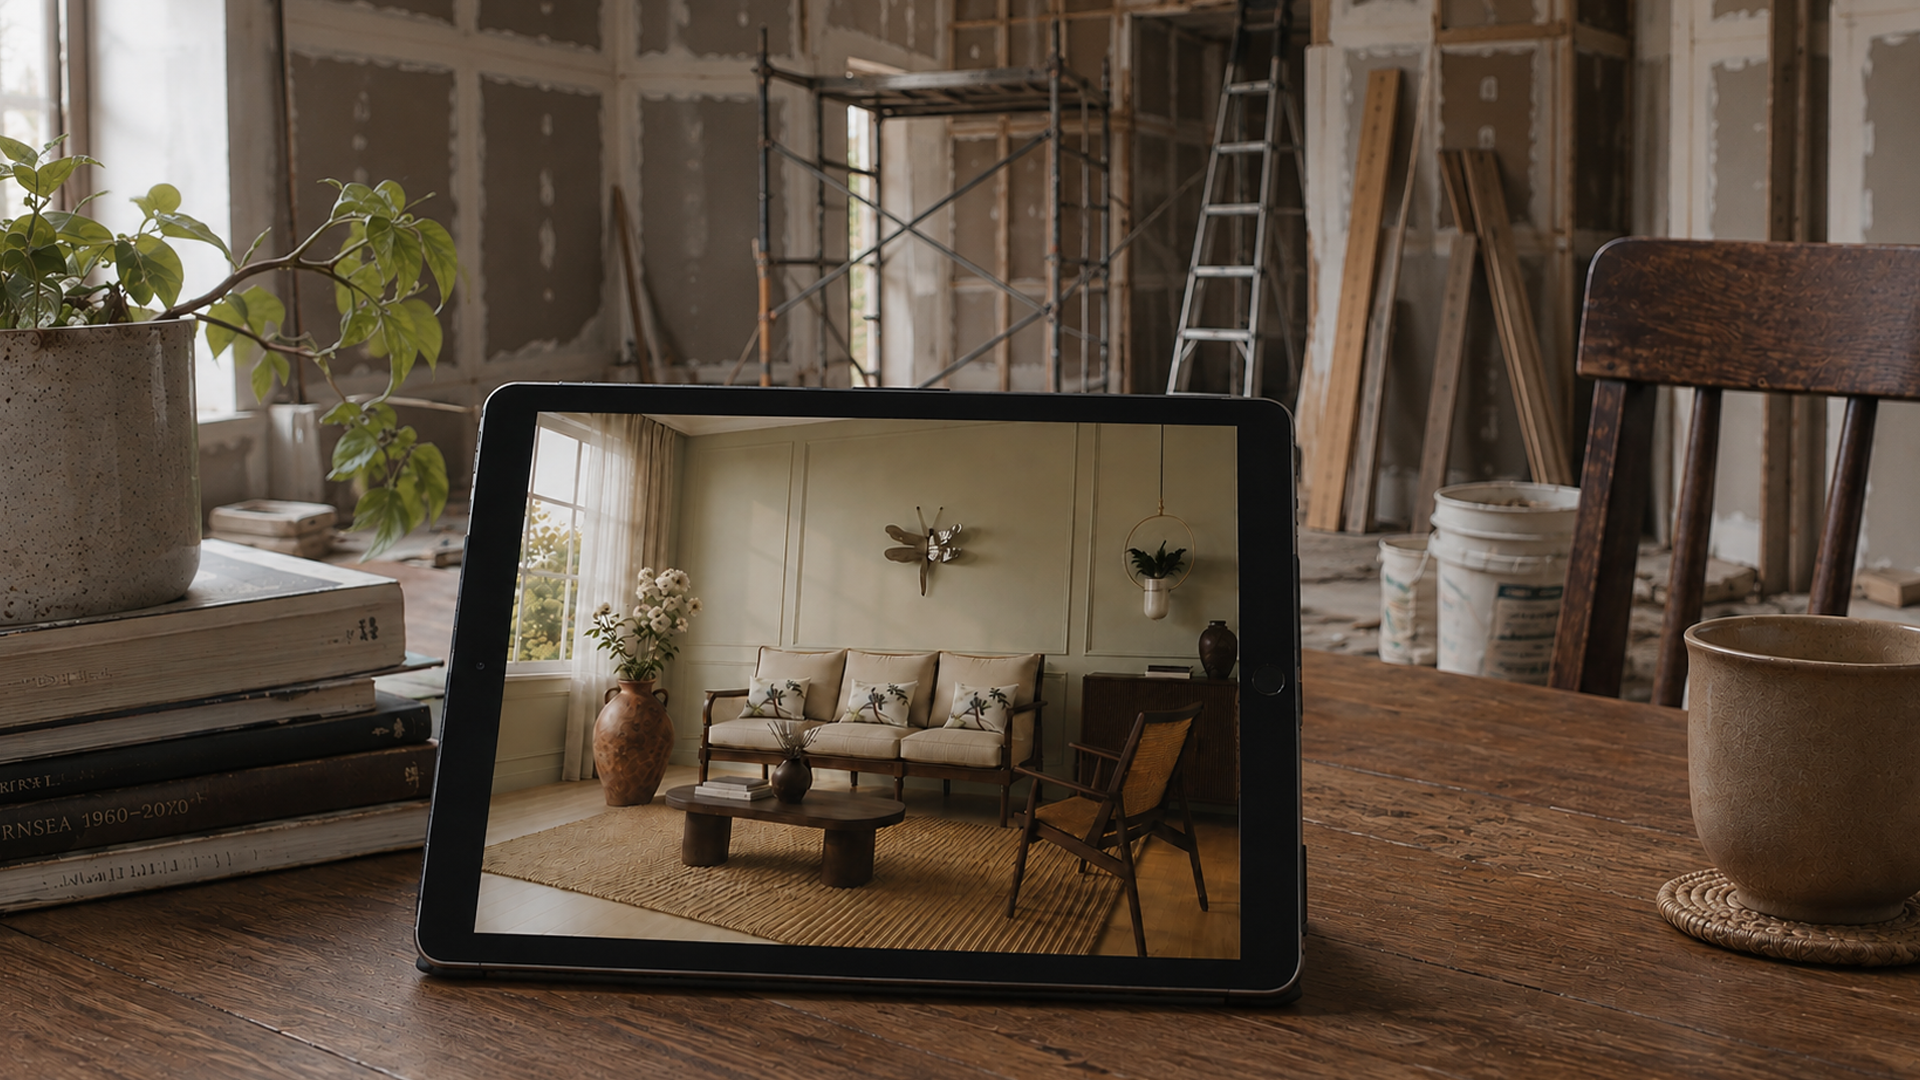
A beautiful piece of furniture can still be completely wrong for your home.
The sofa may look perfect in the showroom. The dining table may be exactly what you had in mind.
But bring it into a room that is a little narrower, a little lower, or simply laid out differently, and suddenly everything feels off. Not because the furniture is wrong, but because the proportions are.
In Indian homes, this matters even more. Every room has its own rhythm, from compact living rooms and narrow passageways to bedrooms where every inch of floor space counts.
Knowing the right furniture dimensions before you buy helps you create a home that feels comfortable, balanced, and easy to live in.
Here is what to measure, what to leave room for, and how to get the scale right before bringing anything home.
Table of Contents
- Why Furniture Dimensions Matter Before You Buy
- How to Measure a Room Before Planning Your Furniture
- Standard Sofa Sizes for Indian Living Rooms
- Choosing the Right Coffee Table Size and Clearance
- Dining Table Dimensions for Comfortable Seating
- Standard Bed Sizes and Bedroom Measurements
- How Much Space Should You Leave Between Furniture?
- Furniture Dimensions for Small and Large Indian Homes
- How to Balance Furniture Scale With Room Proportions
- How Casa Carigar Approaches Furniture Scale and Proportion
- Conclusion
- FAQs
Why Furniture Dimensions Matter Before You Buy
Standard furniture dimensions are not a technicality. They are the difference between a room that breathes and a room that apologises for itself every time someone walks through it.
Most buying mistakes in Indian homes happen before a single rupee is spent. Someone falls for a sofa in a showroom, forgets the showroom has forty foot ceilings, and brings it home to a room that has neither the height nor the width to hold it. The piece is not wrong. The measurement was.
Before you fall for anything, Casa Carigar's Size Guide is worth cross referencing, since standard retail metrics rarely account for the way Indian homes actually flow, from narrow entry corridors to compact balconies that double as extensions of the living room.
How to Measure a Room Before Planning Your Furniture
Start with the floor grid. Not the furniture you like. The room you actually have.
- Measure length and width at the widest usable point, not just wall to wall
- Note every fixed obstruction: switchboards, grilles, door swings, window sills
- Mark where natural light enters and exits through the day
- Measure ceiling height, since it changes how tall a piece can sensibly stand
- Walk the space with tape on the floor before you walk it with a catalogue
This is not a formality. It is the beginning of considered space planning, which is the same principle behind Casa Carigar's manifesto: furniture sized with intention, never sized for a warehouse.
Standard Sofa Sizes for Indian Living Rooms
A sofa is the anchor of the room, so its dimensions decide everything that follows.
- Two seater: roughly 150 to 170 cm wide, 85 to 90 cm deep
- Three seater: roughly 190 to 220 cm wide, 85 to 95 cm deep
- Corner or L shaped: 240 to 300 cm along the longer arm, depending on the room
- Seat depth for lounging comfort: 55 to 60 cm minimum
A rug that is too small is the most common failure here. It fragments the seating instead of grounding it. The Ambiente's design panel offers a simple rule worth following. When laying a rug beneath a living room lounge, choose one large enough that the front legs of the sofa sit directly on it. This one adjustment stops the rug from sliding, unifies the seating cluster, and visibly lifts the whole room. The Ambiente's hand knotted, high density wool and silk pieces are built with exactly this spatial calculation in mind.
Choosing the Right Coffee Table Size and Clearance
A coffee table should sit roughly two thirds the length of the sofa in front of it, with 35 to 45 cm of clearance between table edge and seat edge, enough room to walk past without a shin remembering it later.
Height matters more than most people expect. A table that sits taller than the sofa seat looks like an afterthought. The right proportion keeps the eye moving across the room instead of stopping at one piece.
Dining Table Dimensions for Comfortable Seating
Dining tables fail more often on width than length.
- Allow 60 to 65 cm of table width per seated person
- Standard four seater: approximately 120 x 75 cm
- Standard six seater: approximately 180 x 90 cm
- Standard eight seater: approximately 220 x 100 cm
- Leave 90 cm minimum clearance behind each chair for movement
A dining table asked to hold too many people in too little width stops being a gathering point and becomes a negotiation.
Standard Bed Sizes and Bedroom Measurements
- Single: 90 x 190 cm
- Queen: 150 x 190 cm
- King: 180 x 190 cm to 200 cm
Beyond the mattress, leave at least 60 to 75 cm of walking space on each accessible side, and a minimum of 90 cm at the foot of the bed for wardrobe access. A bedroom that cannot be walked around comfortably has not been measured properly, no matter how good the bed looks.
How Much Space Should You Leave Between Furniture?
- 75 to 90 cm for main walkways through a room
- 45 cm between coffee table and seating
- 90 cm behind dining chairs
- 60 cm minimum around a bed for access
- 30 cm between side tables and adjacent seating
Space between pieces is not wasted space. It is what lets a room read as considered rather than crowded.
Furniture Dimensions for Small and Large Indian Homes
Compact urban apartments carry a specific risk: over scaled cabinets and heavy media units that block natural light and visually swallow the room. Taro Collective works around exactly this problem, building pieces with what their studio calls unobtrusive, low profile adaptability. Their Kadam Low Storage Cabinet is engineered to sit close to the floor grid, so it functions as a television unit or art console while keeping sightlines across the room completely open.
BEC Furniture takes a similar approach for larger homes that still want restraint. Storage pieces like their Nest Shelf and Nest Media Console use compact, weighted, low slung proportions to anchor a layout without ever blocking the line of sight across it.
Tight dining rooms and narrow hallways carry their own measurement trap: cabinet door clearance. Most planners forget that a standard cabinet door needs open floor space to swing. Arjunvir Gujral Design Studio resolves this through intelligent mechanical carpentry. Their Tambour Bar Unit 29 uses individual wood slats bonded onto an internal flexible canvas mesh, so the door slides along a concealed internal track instead of swinging outward. That single engineering decision eliminates the clearance zone entirely, which matters enormously in a home where every centimetre is already spoken for.
How to Balance Furniture Scale With Room Proportions
Standard imported furniture is built around rigid, formal Western postures. Indian gathering has never worked that way. Traditional hosting is relaxed, low slung, often floor level, and built for people to sit cross legged for hours without discomfort.
AKFD Studio designs directly for this. Their Asan Range, including the Asan 3 Seater Sofa and Asan Chair, is built with extra wide, deep seats that comfortably support Padmasana while still holding a formal, considered silhouette. It is a good example of scale following posture rather than posture being forced to follow scale.
Casa Carigar's editorial piece The Politics of a Charpai goes further into this, tracing how low level, modular seating has shaped Indian households for generations, long before anyone called it a design principle.
How Casa Carigar Approaches Furniture Scale and Proportion
When a standard dimension will not work, and in older or asymmetrical homes it often does not, the answer is not compromise. It is customisation. La Dimora Selections offers full bespoke sizing, allowing dimensions, metal tones, and wood polishes to be adjusted until a piece fits a room exactly as that room actually is.
Arjunvir Gujral Design Studio pairs this with detailed CAD drawings and blueprints before a single joint is cut, aligning the physical scale of a piece with the room's real layout before fabrication ever begins. It is the difference between hoping a piece fits and knowing it will.
Conclusion
Measurements are not the boring part of furnishing a home. They are the part that decides whether everything you love actually gets to live comfortably in the space you have. Get the grid right first. Everything placed on top of it, however considered, however well made, depends on that.
FAQs
What are the standard dimensions of furniture?
They vary by piece, but as a working reference: three seater sofas run 190 to 220 cm wide, four seater dining tables around 120 x 75 cm, and queen beds at 150 x 190 cm. Always confirm against your own room grid before ordering.
How do I measure a room for furniture?
Measure length, width, and ceiling height at the most constrained points, not the widest ones. Mark fixed obstructions like switchboards and door swings, and note where natural light falls, since this affects how a piece reads once placed.
How much space should be between furniture pieces?
As a baseline, keep 75 to 90 cm for walkways, 45 cm between a coffee table and seating, and 90 cm behind dining chairs. These gaps are what keep a room feeling composed rather than crowded.
What is the ideal size of a sofa for a living room?
It depends on the room, not a fixed standard. A three seater at 190 to 220 cm works for most mid sized Indian living rooms, provided at least 45 cm of clearance is left in front of it and the rug beneath is large enough to hold the full seating cluster.
Casa Carigar
From the Casa Carigar workshop